
Remote & Regional Housing.
A scalable modular housing framework for Australia. Co-design delivery for diverse Western Australian contexts.
Housing beyond shelter.
Housing for Aboriginal communities must begin with a deep understanding of social, emotional and community wellbeing. Research consistently shows that wellbeing is not individual but collective, shaped by family, culture and enduring connection to Country.
Housing is therefore more than shelter. It is a critical framework that supports how people live, gather, care for one another and sustain cultural practice. This framework presents a modular approach developed to respond to the spatial, climatic and logistical realities of housing delivery across Western Australia.
By combining architectural leadership with off-site fabrication and coordinated on-site installation, the model enables faster delivery, improved cost certainty and consistent quality. It is designed to be repeatable, adaptable and scalable, supporting long-term public housing objectives while maintaining durability, liveability and compliance.
 Founder & Managing Director
Housing is not simply a construction output. It is a foundational piece of social and economic infrastructure.
Housing delivery in Western Australia is entering a critical period of transition. Increasing demand across metropolitan, regional and remote locations is placing sustained pressure on traditional construction pathways, requiring new delivery models that can respond with speed, certainty and quality.
Our work is grounded in real delivery experience, technical rigour and a deep understanding of government requirements. It demonstrates how good architectural leadership can accelerate delivery without compromising liveability, compliance or dignity.
Housing design grounded in the wellbeing, culture and needs of people, based on community-led knowledge.
Community-led housing
Housing developed through genuine engagement with residents and Traditional Owners, so outcomes reflect lived experience, cultural practice and local priorities.
Wellbeing-focused design
Homes that support physical, emotional and social wellbeing through adaptable layouts, shared spaces and environments that promote safety, comfort and connection.
Cultural responsiveness
Design approaches that embed cultural values, kinship structures and ways of living, expressed through spatial planning, material choices and dwelling relationships.
Flexible, adaptable living
Systems that respond to changing family structures, overcrowding pressures and multi-generational living through modular and expandable strategies.
Long-term sustainability
Durable, climate-responsive housing that supports ongoing use, easy maintenance and resilience over time, aligned with community aspirations.
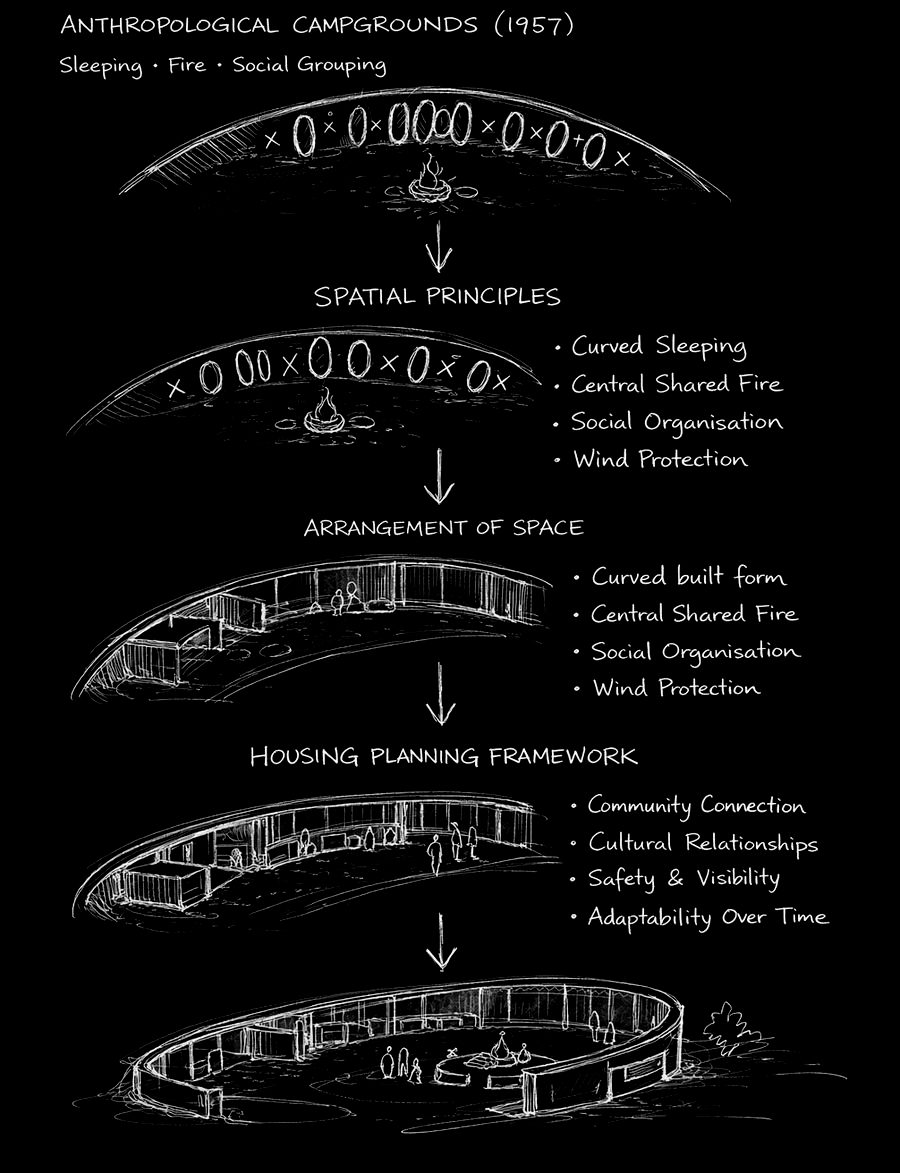
Space as relationship.
Based on anthropological documentation of Aboriginal camp layouts recorded by Paul Memmott (2003), the diagram traces the spatial organisation of a camp as a highly ordered social system: curved sleeping, a central shared fire, social organisation and wind protection.
While drawn as a technical sketch, the arrangement reflects relationships, roles, cultural protocols and patterns of daily life rather than formal building boundaries. That understanding of space as relational underpins the Radian framework, which treats social structure, family groupings and cultural practice as a core design principle rather than an applied layer.
Decisions embedded in the system.
Key design decisions live inside the modular system itself, so material choice, spatial arrangement and climate response work together as a cohesive whole.
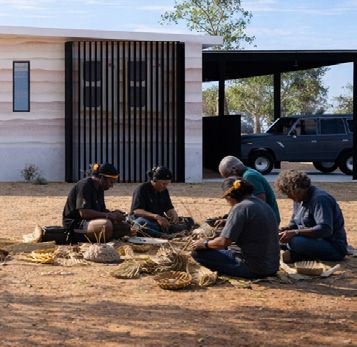
Shaded outdoor living
Deep verandahs and covered circulation extend living spaces outdoors, supporting climate comfort and everyday use.
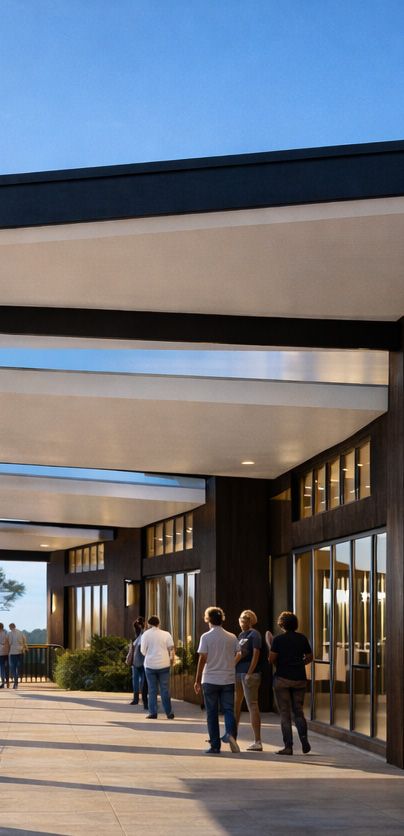
Adaptable module arrangement
Modules are configured to respond to site, orientation and patterns of living without altering the core construction system.

Material intelligence
Materials are selected for durability, climate performance and long-term maintenance across urban and remote contexts.
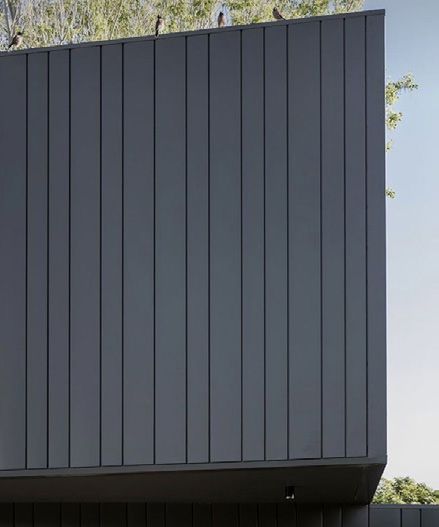
Climate-responsive planning
Building form and orientation respond to sun, wind and seasonal use. Shaded verandahs, operable openings and cross-ventilation support passive comfort.
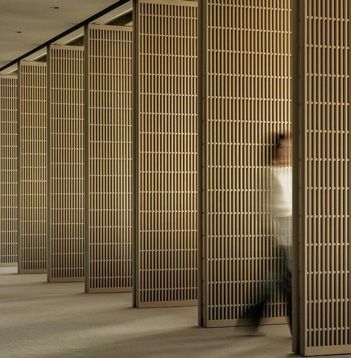
Adaptable spatial systems
The modular layout allows spaces to expand, contract and change over time.
Design intelligence expressed through clarity of structure, adaptability over time, and a deep understanding of how housing supports life.Radian HousingConclusion, Remote & Regional Housing framework
Remote & Regional Housing, in full.
The complete A4 publication covers the context, objectives, guiding principles, design blueprint and both housing models in detail.
Deploying the framework in your region.
The system is built to be adapted to site, climate and community. If you are a housing provider, agency or community organisation, we would like to talk about what it could look like on your Country.